25
$1,350,000 Sale
Listed 34 days ago
1133 Hornby Street #2105
· 2
· 2
· 2
· 1156
Key Facts
Key facts for 1133 Hornby Street #2105
Property Type
Condo, Penthouse
Parking
2 parking
MLS #
R3170532
Size
1156 sqft
Basement
None
Listed on
-
Lot size
-
Tax
$4,162.90 /yr
Days on Market
-
Year Built
2017
Maintenance Fee
$696 /mo

Description
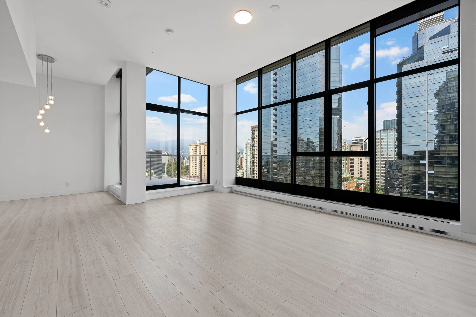
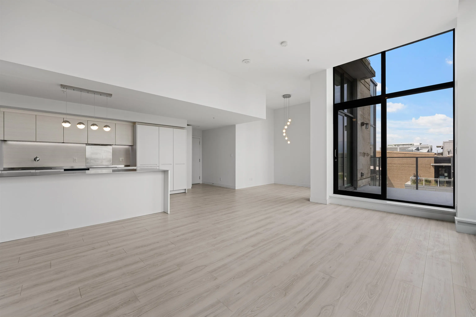
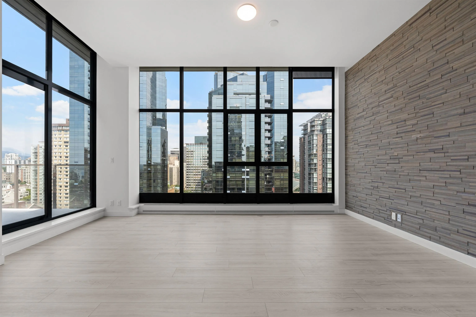
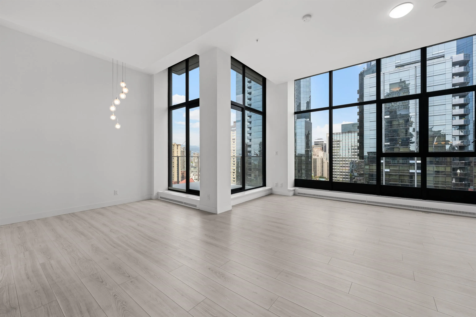
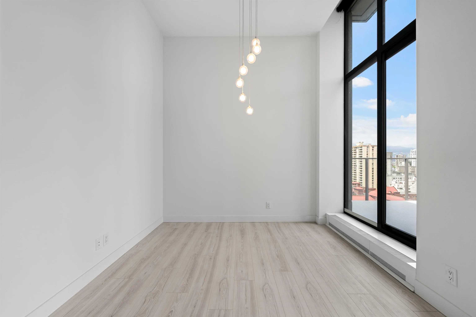
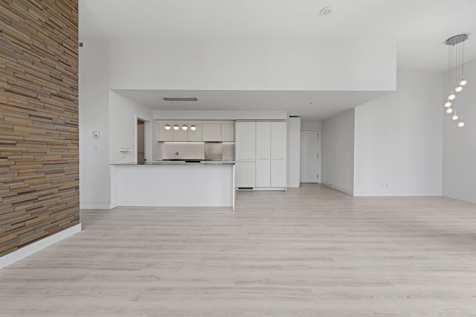
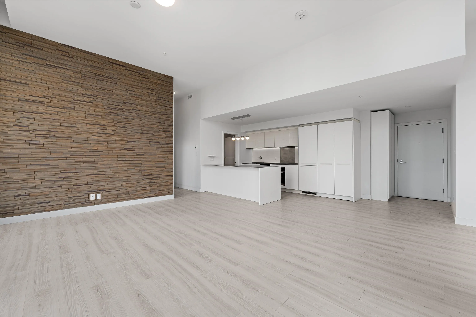
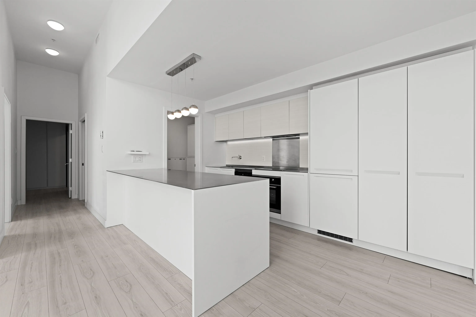
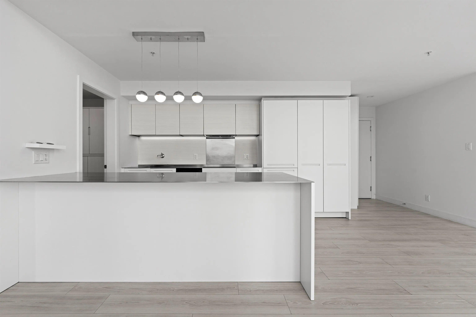
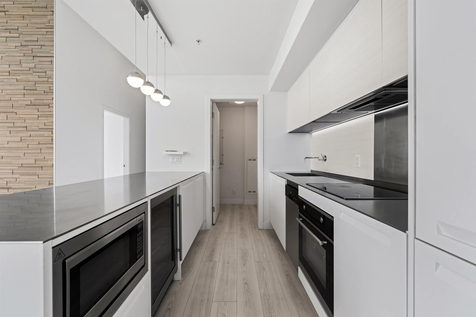
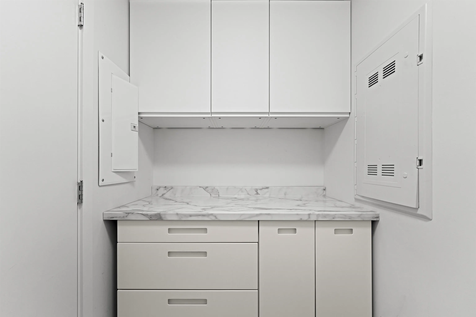
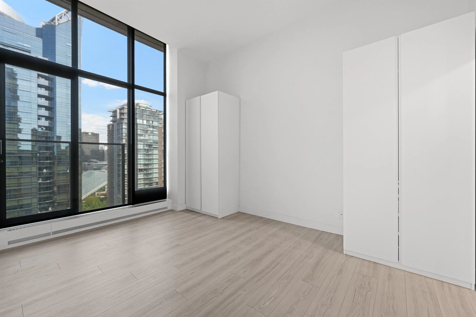
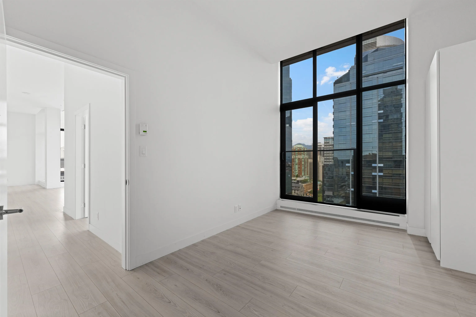
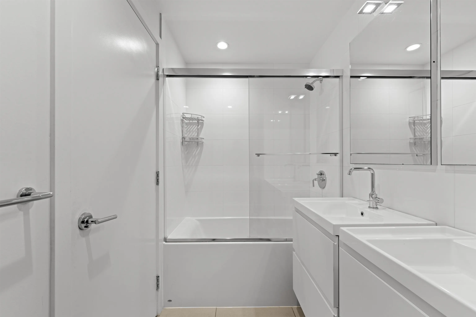
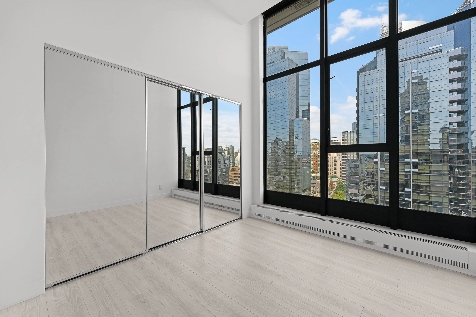
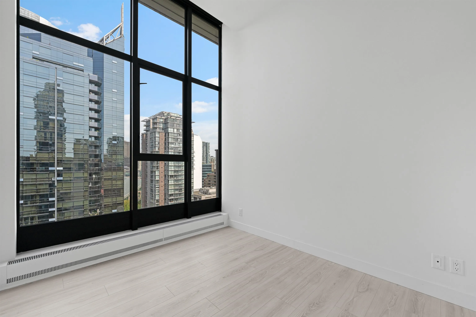
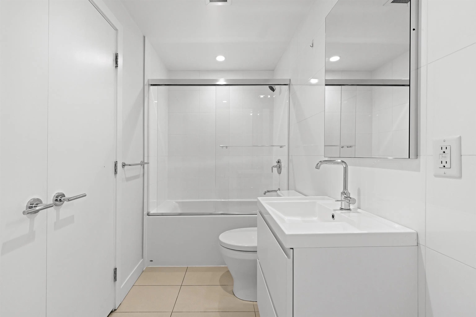
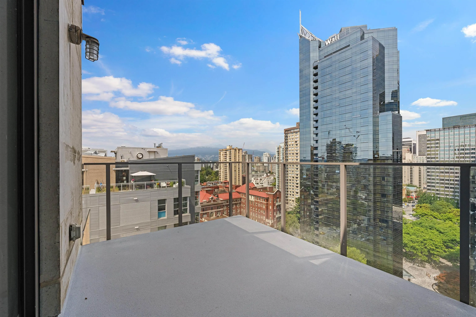
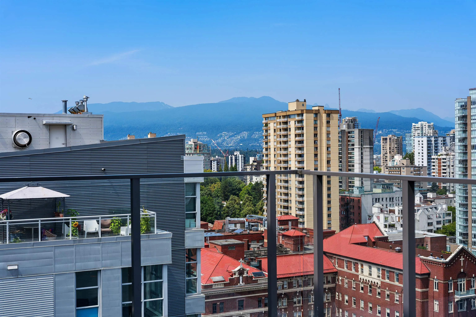
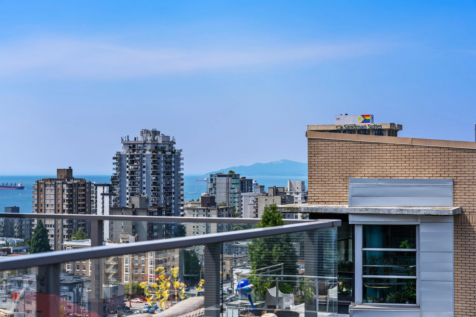
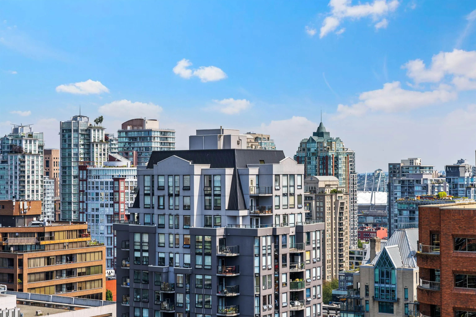
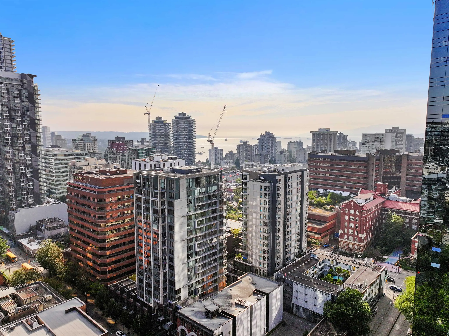
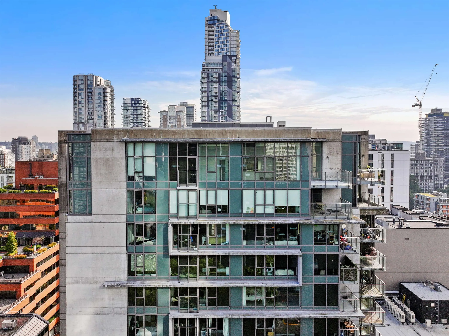
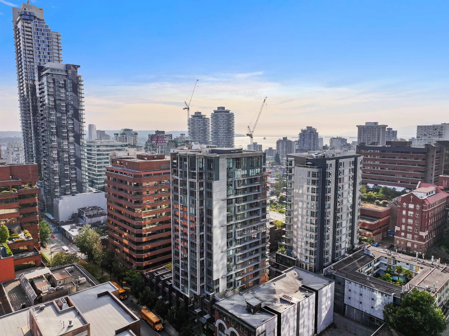
Welcome to this exceptional penthouse at Addition, perfectly positioned in the heart of Downtown Vancouver. From the moment you enter, soaring 11-ft ceilings and floor-to-ceiling windows create a dramatic sense of space and light, showcasing sweeping panoramic views of the Downtown skyline and North... Shore mountains. This sophisticated 2-bedroom + flex, 2-bathroom residence features an expansive open-concept living and dining area, complemented by a chef-inspired kitchen with stainless steel counters, integrated appliances, and sleek modern finishes. Automated roller blinds and air conditioning provide effortless comfort year-round. Ideally located just steps from parks, Robson Street shopping, restaurants, transit, and the seawall. Includes 2 side-by-side parking stalls and storage locker.
Room Types
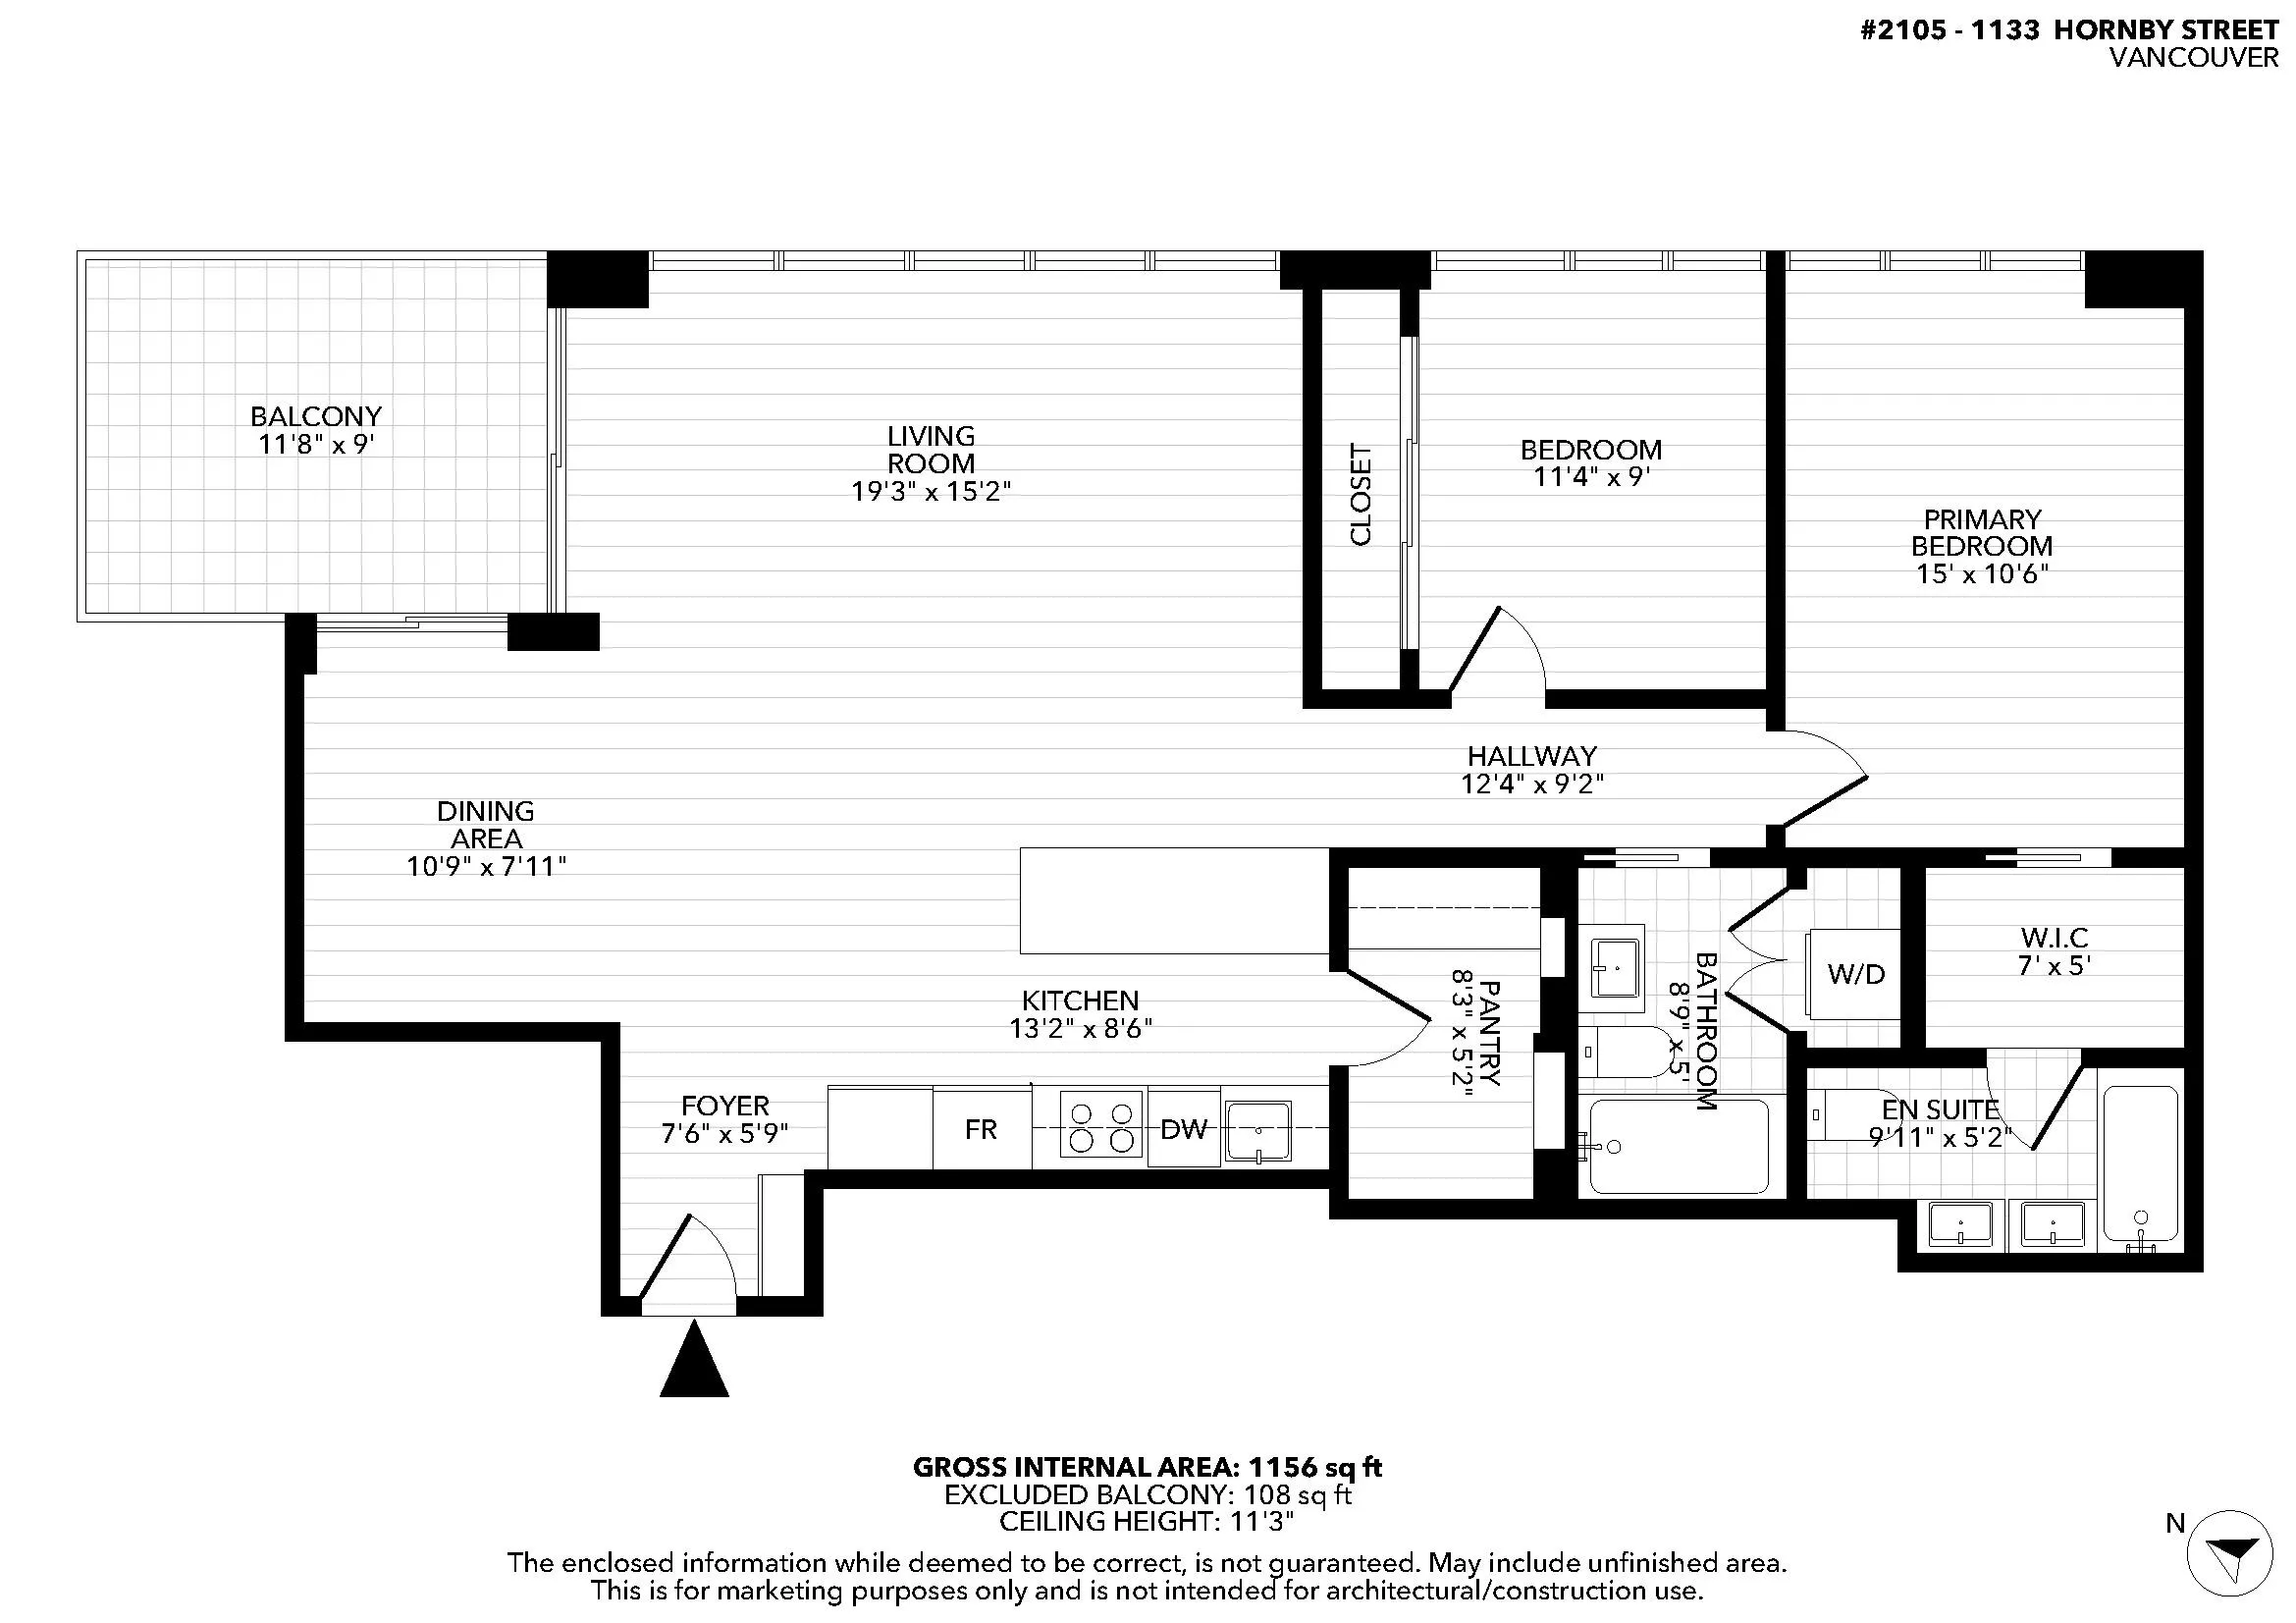
Living Room
-
Dimensions 15'2 x 19'3
291.96 sqft
Kitchen
-
Dimensions 8'6 x 13'2
111.92 sqft
Dining Room
-
Dimensions 7'11 x 10'9
85.1 sqft
Similar Properties (No results)
Courtesy of: Stilhavn Real Estate Services