39
$1,399,900 Sale
Listed 13 days ago
1225 Barclay Street #PH2-802
· 2
· 2
· 1
· 1322
Key Facts
Key facts for 1225 Barclay Street #PH2-802
Property Type
Condo, Penthouse,Top Floor Unit
Parking
1 parking
MLS #
R3170739
Size
1322 sqft
Basement
None
Listed on
-
Lot size
-
Tax
$4,372.97 /yr
Days on Market
-
Year Built
1989
Maintenance Fee
$667.19 /mo

Description
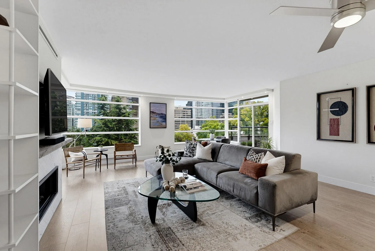
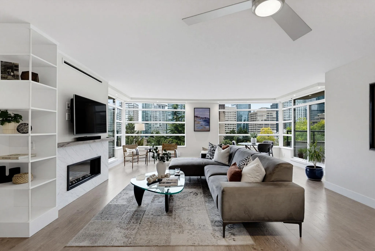
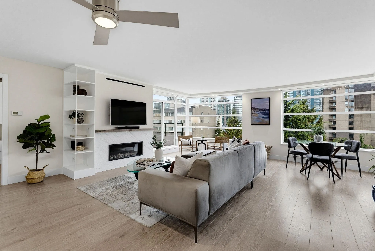
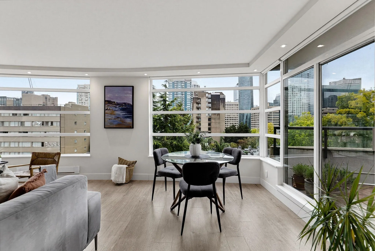
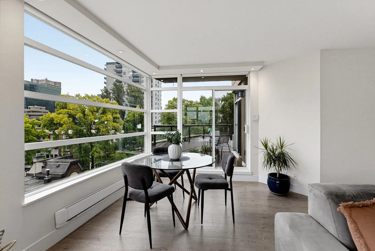
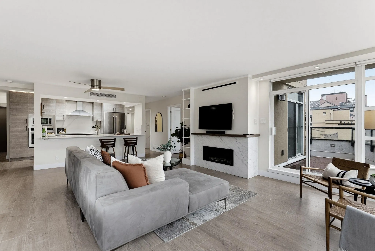
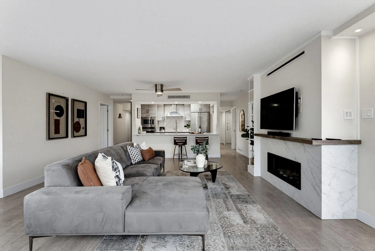
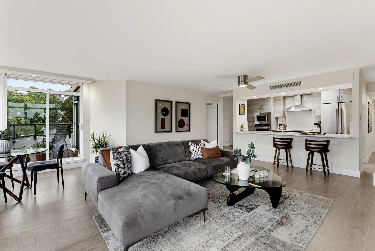
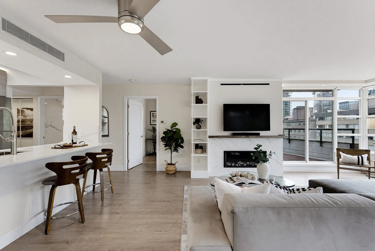
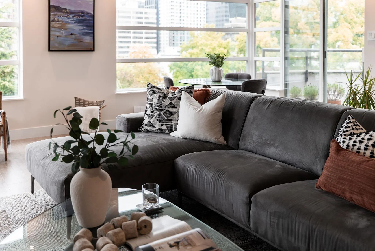
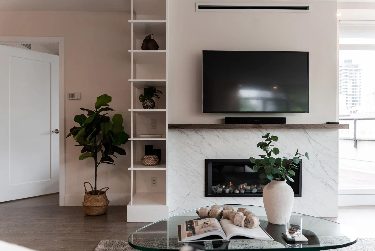
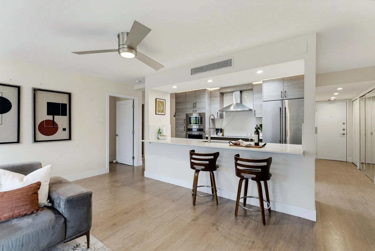
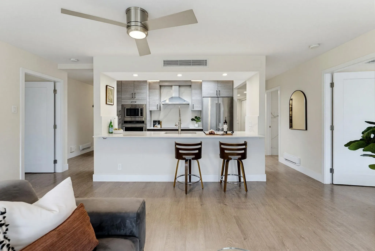
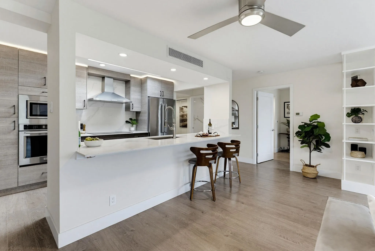
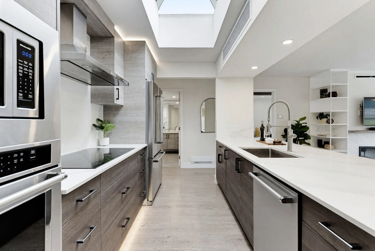
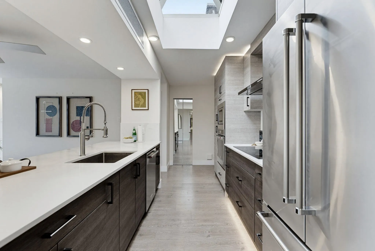
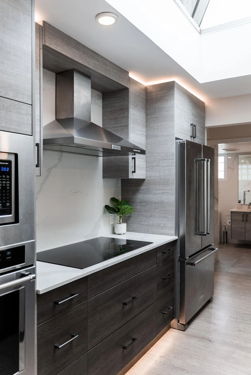
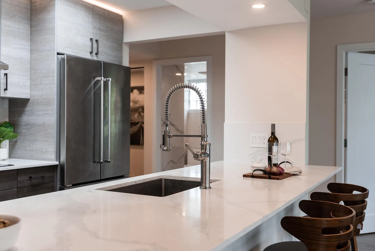
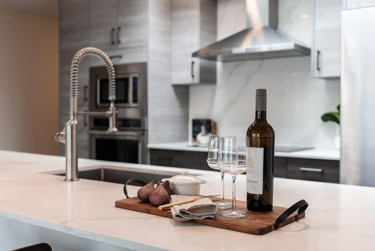
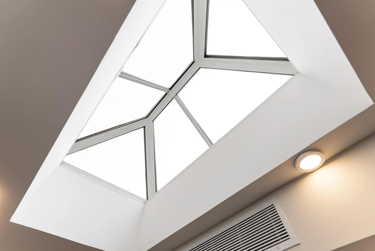
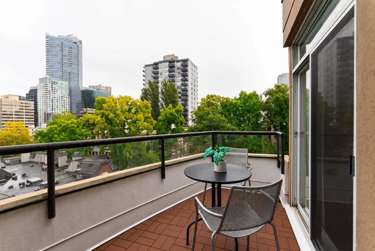
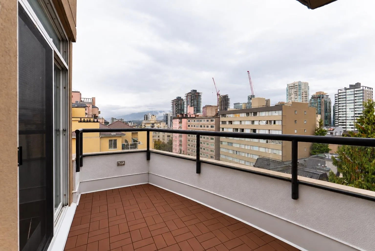
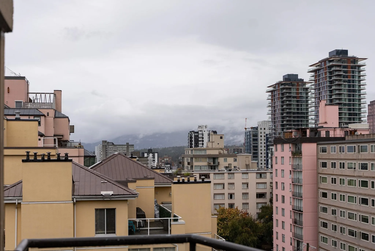
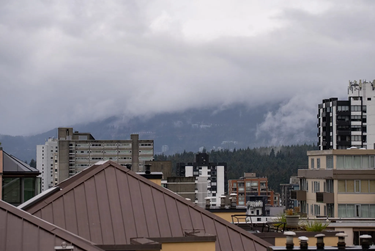
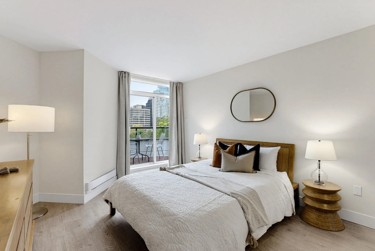
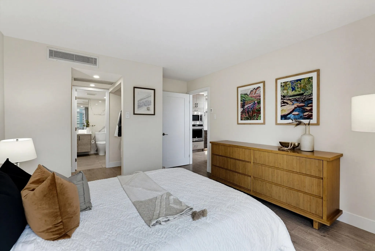
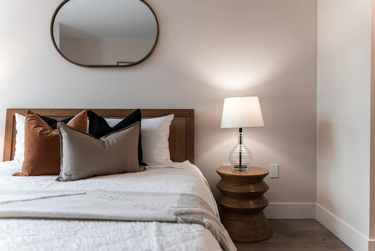
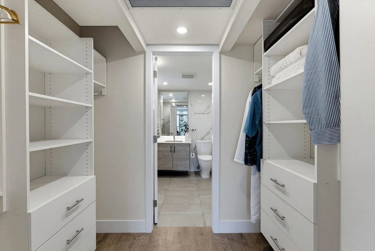
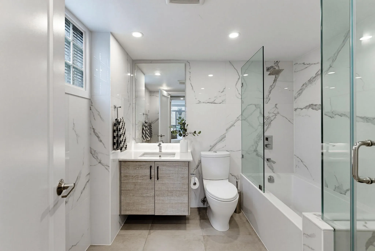
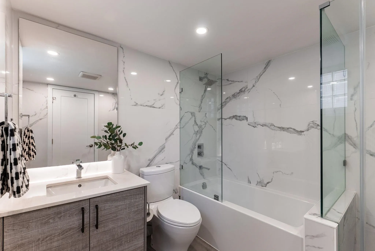
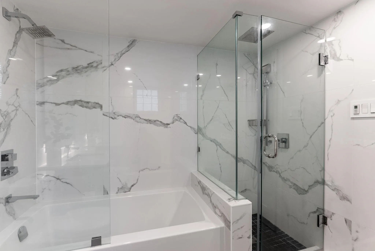
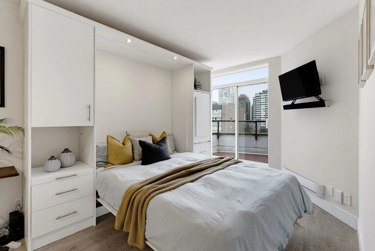
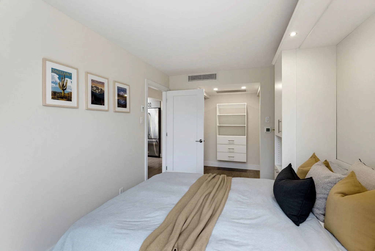
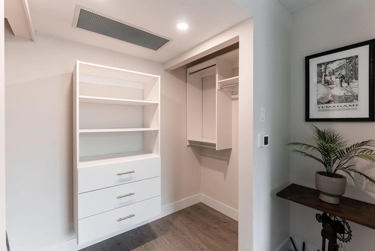
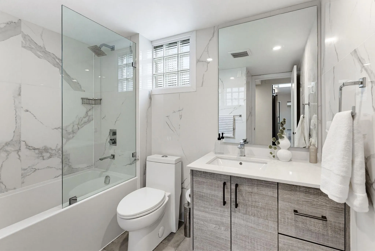
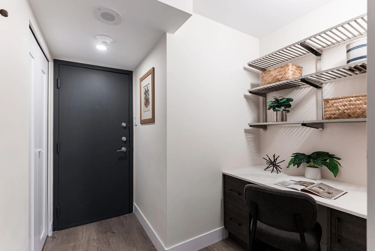
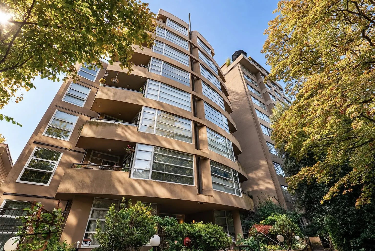
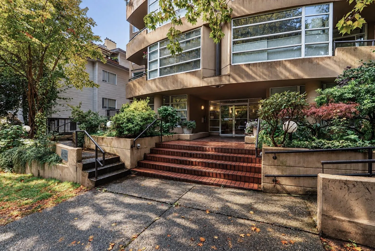
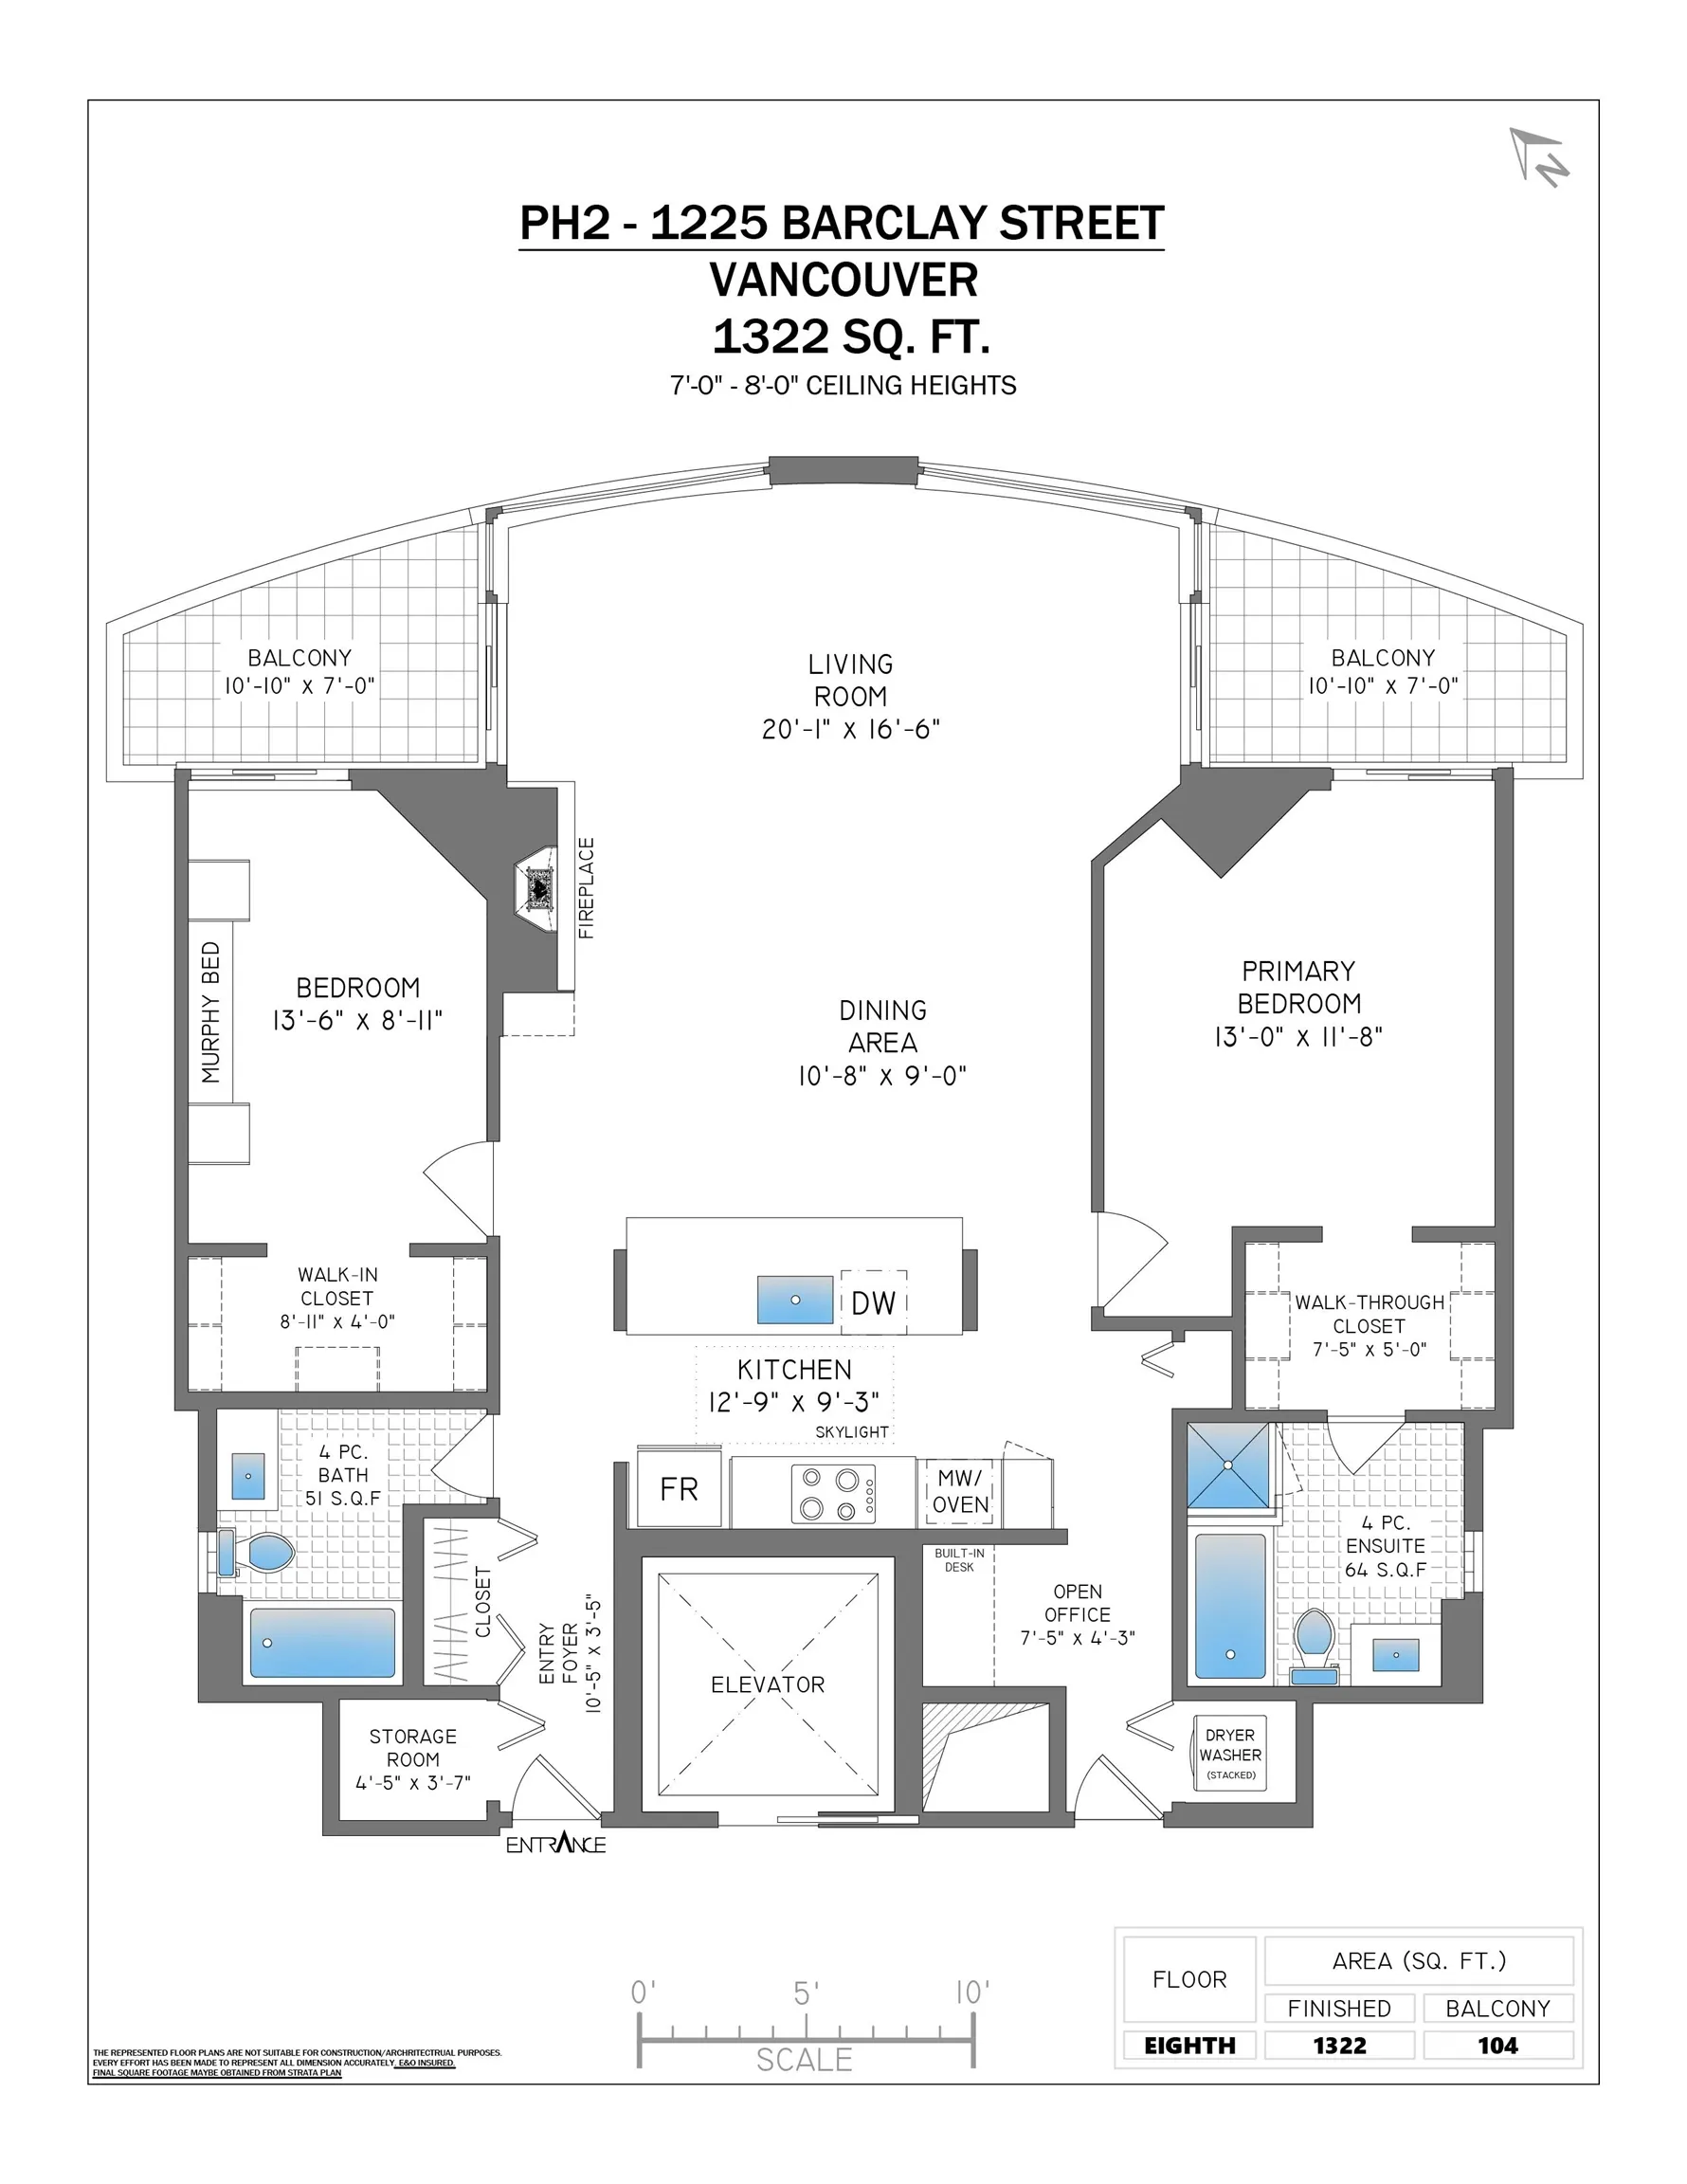
Top-floor living at its finest! This fully renovated PENTHOUSE occupies half the 8th floor in a concrete, Art-Deco inspired boutique bldg, sharing a private lobby w/ just one neighbour & NO common walls. Light pours into the spacious 1,322 sf plan, framing mountain & city views from the living room ...& two sun-soaked balconies. Cozy up to the high-end gas fireplace (2020) & enjoy an app-controlled Mitsubishi heat pump (2024) for heat & A/C. The kitchen steals the show under a stunning lantern SKYLIGHT. Primary retreat w/ walk-through closet & spa-inspired ensuite; 2nd bed w/ Murphy bed & walk-in closet, full guest bath, open office, in-suite laundry & storage. All on a leafy West End street, steps to Robson, Stanley Park, English Bay & Davie Village. Rarely offered! OPEN HOUSE Sat 2-4 PM
Room Types
Living Room
-
Dimensions 16'6 x 20'1
331.37 sqft
Dining Room
-
Dimensions 9'0 x 10'8
96 sqft
Kitchen
-
Dimensions 9'3 x 12'9
117.94 sqft
Similar Properties (No results)
Courtesy of: Oakwyn Realty Ltd.